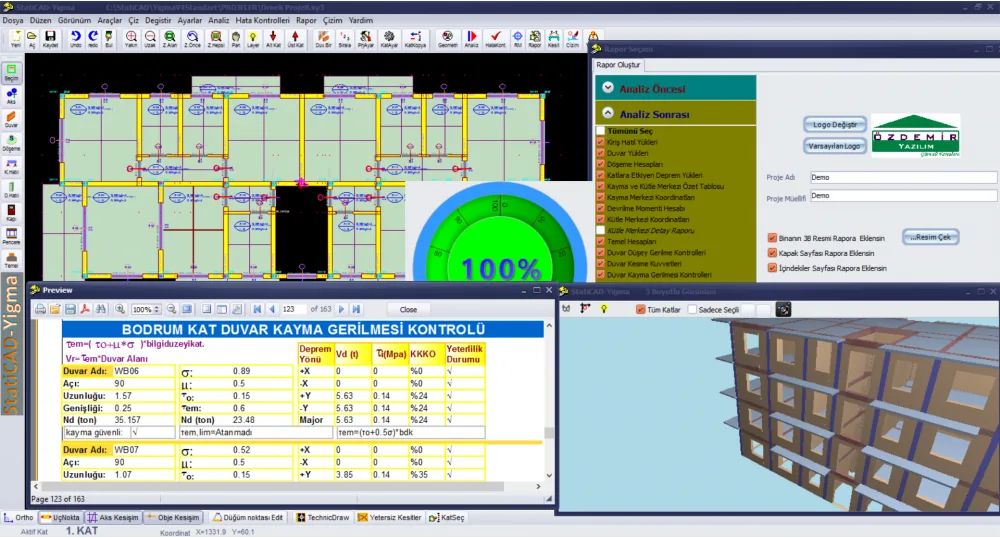
StatiCAD Standart screenshot
Interface Preview
StatiCAD Standart screenshot

RC, masonry and timber building design interface

StatiCAD Standart

Affordable solution for RC, masonry and timber buildings.

For the design of new buildings. Does not include performance analysis and retrofitting modules; for these, see the Profesyonel or Ultimate versions.

  • New RC building design
  • New masonry building design
  • Timber building calculations
License Lifetime license

One-time payment, perpetual use.

Key Feature 3 building types, new building design

RC, masonry and timber new building calculations and drawings.

Target User Offices producing new building projects

Offices producing new building projects that do not require performance analysis.

Who Is This For?

For offices producing new building projects that do not require performance analysis.

For engineering offices wanting to do RC, masonry and timber new building design with a lifetime license in one program. Does not include performance analysis and retrofitting modules.

Material scope 3 building families
License model Lifetime and simple
Best use case New project production
Target User
Offices producing new building projects

Engineering offices producing RC, masonry and timber new building projects in one program.

  • RC + masonry + timber new building
  • Affordable lifetime license
License
Lifetime license

One-time payment with perpetual usage rights.

  • Lifetime license
  • No annual fee
Alternative
For different needs

If you focus on a single building type, see Betonarme or Masonry; if performance analysis is needed, see the Profesyonel version.

  • Single building type: Betonarme or Masonry
  • Performance analysis: Profesyonel

Key Features

A balanced multi-material solution for teams wanting to consolidate new RC, masonry and timber projects under one lifetime license.

Reinforced Concrete Building Design
  • New RC building structural analysis and design
  • Calculations compliant with TBDY 2018 seismic code
  • Automatic RC reinforcement calculation and detailing
  • Column, beam, shear wall, foundation and slab calculations
Masonry Building Design
  • New masonry building design and analysis
  • Wall compression and shear stress checks
  • Reinforced and unreinforced masonry wall calculations
  • Masonry building code compliance checks
Timber Building Design
  • New timber building design and analysis
  • ABTHYE 2024 compliant calculations
  • Timber member verification checks
Curved Surfaces
  • Curved surface modeling support
  • Easy definition of complex geometries
  • Precise results with finite element analysis
This version does not include performance analysis, retrofitting and SAP2000 integration. For these features, see StatiCAD Profesyonel veya StatiCAD Ultimate versions.

Technical Scope Summary

We present Standart version's main technical areas here with brief summaries to support quick decision-making. Full technical descriptions are in the Features center.

New RC Building Design

The Standart version offers basic analysis, design and drawing generation for new RC building design within a simple license structure.

Detailed technical description
New Masonry Building Design

Masonry new project workflow, load transfer and code checks are accessible within Standart without performance modules.

Detailed technical description
New Timber Building Design

Timber building calculations, light-frame systems and member adequacy checks support the multi-material new project side.

Detailed technical description
Historic / Curved Structures

Curved slabs and non-standard geometries are a complementary area that makes the new project scope more flexible in the Standart version.

Detailed technical description

Supported Codes

TBDY 2018 ABTHYE 2024 DBYBHY 2007 Eurocode 8 Eurocode 6 TS-500 TS-647

Use Cases

  • New RC building design
  • New masonry building design
  • Timber building design

Automatic Reports

RC Reports
  • RC analysis report
  • Column and beam reinforcement calculation reports
  • Shear wall and foundation calculation reports
  • Irregularity check report
Masonry Reports
  • Masonry analysis report
  • Wall compression and shear check report
  • Code compliance report
  • Reinforced masonry wall calculation report

Automatic Drawings

  • Foundation formwork and reinforcement drawings
  • Column layout and reinforcement drawings
  • Shear wall reinforcement drawings
  • Formwork plan drawings
  • Beam reinforcement and development drawings
  • Wall drawings
  • Reinforced wall drawings

Updates

Review the latest release notes and newly added features for StatiCAD Standart.

Release Notes