

Structural analysis of reinforced concrete, masonry and timber buildings according to Turkish Earthquake Code (TBDY 2018), performance assessment and project drawings in a single software — now with an AI assistant and BIM/IFC support.
Calculations, checks and reports are automatically generated according to current Turkish earthquake codes.
All drawings including formwork plans, reinforcement plans, column and beam details are automatically generated.
Continuously developed software preferred by more than 1000 engineers in the masonry building sector.
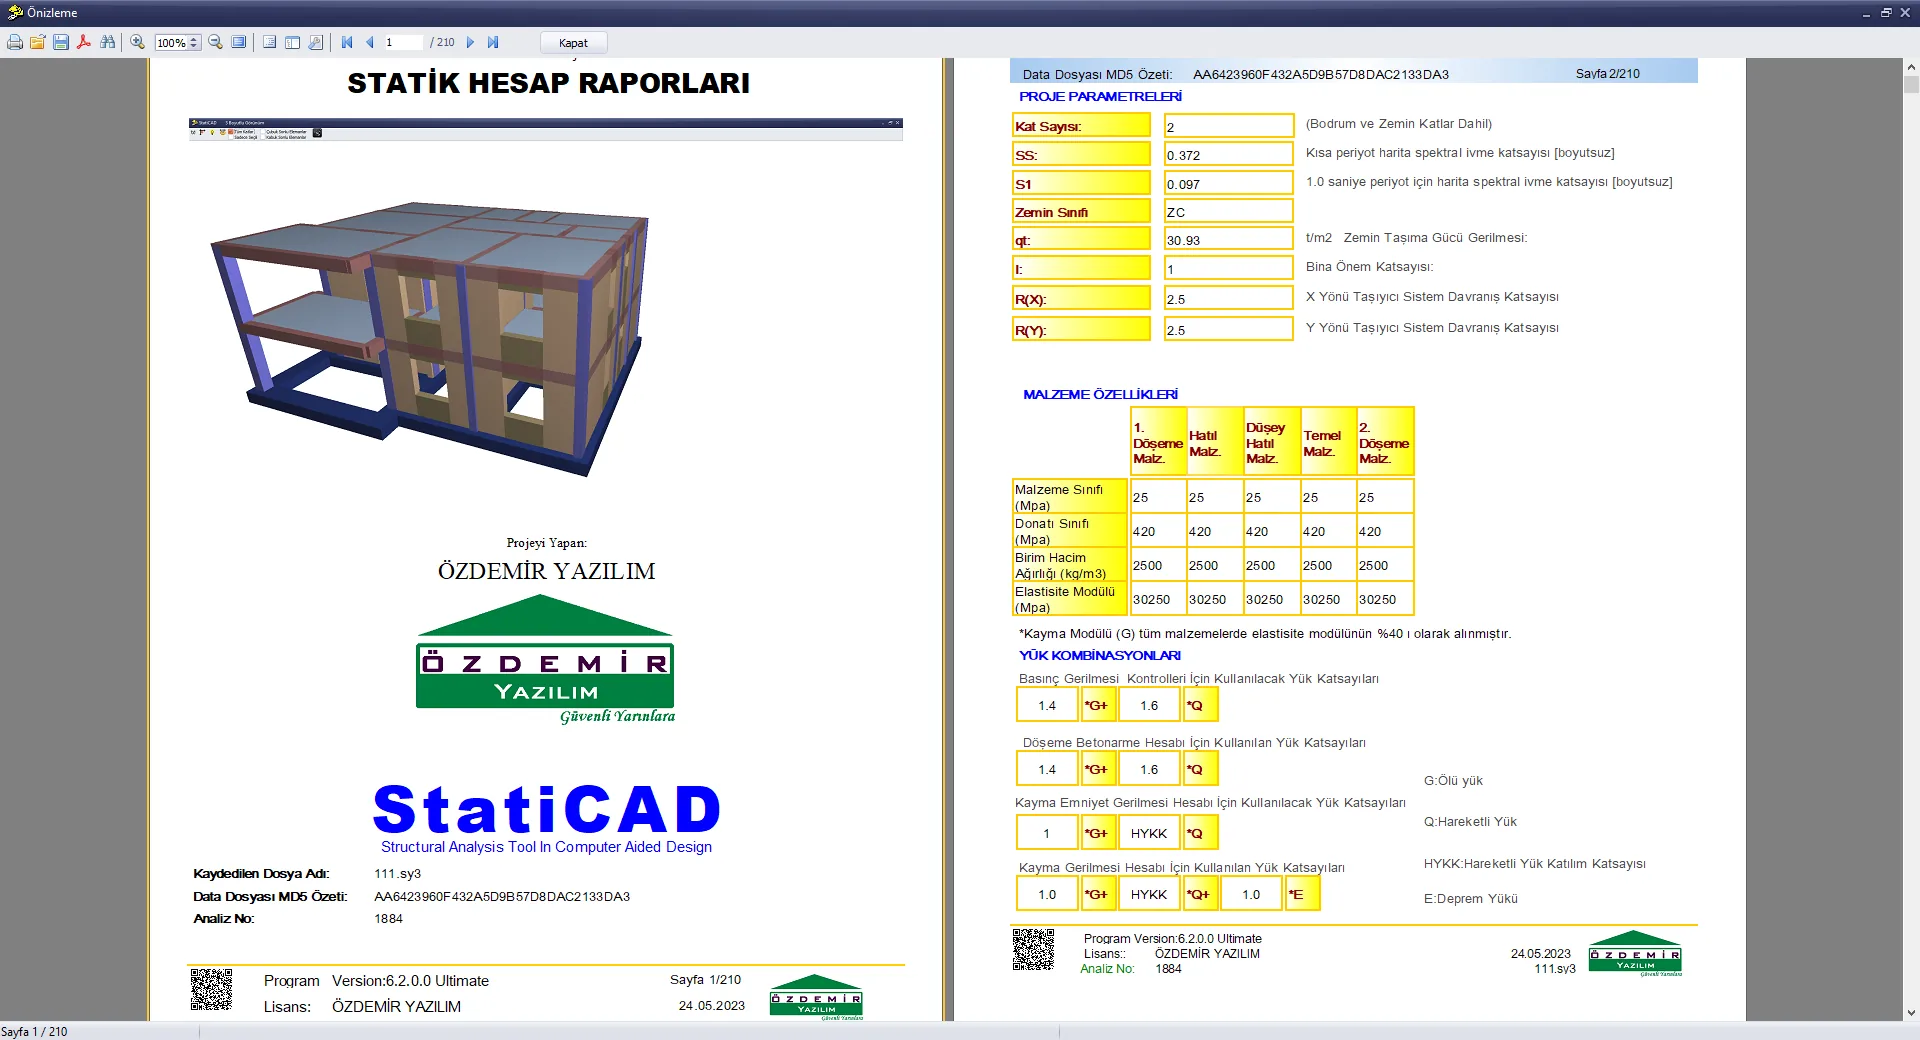 Report and Deliverables
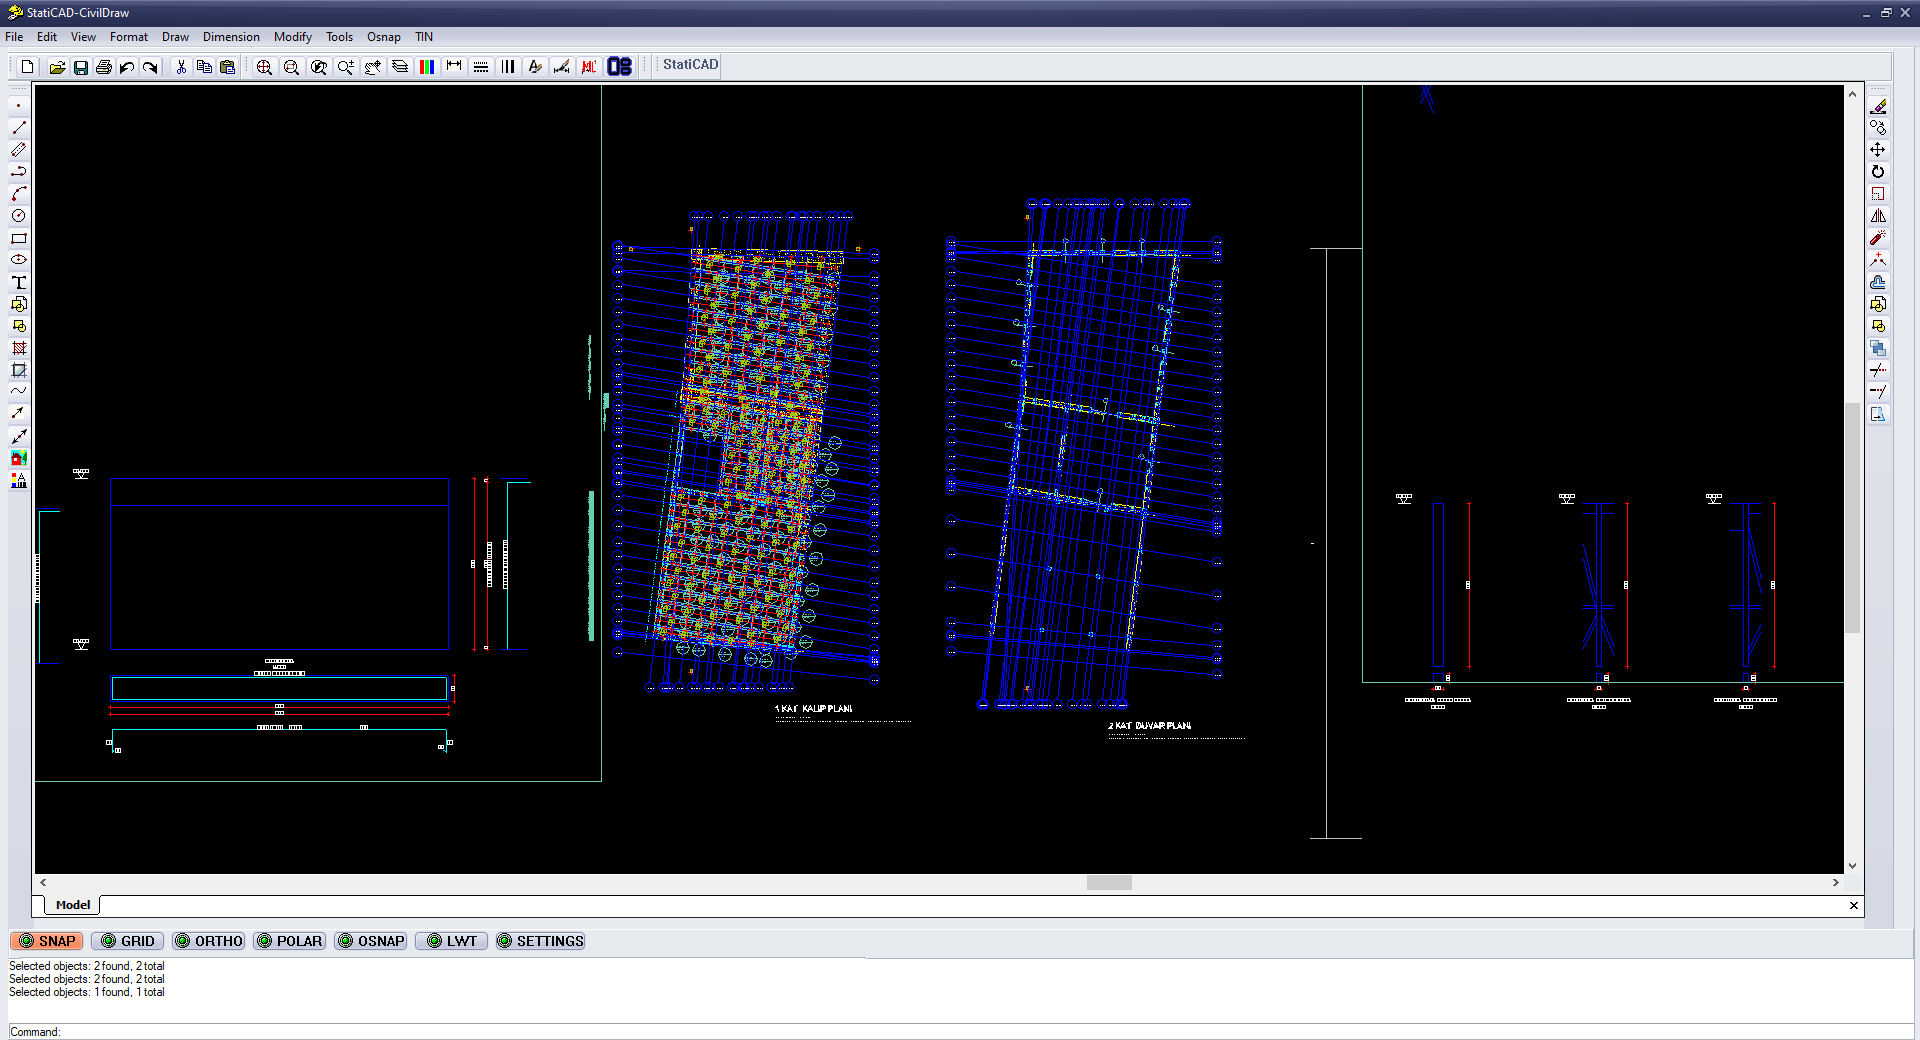 Automatic Drawings
Annual subscription if you want continuous updates; lifetime license model if you prefer a one-time payment.
Comprehensive engineering solutions for every type of structure.
Calculations and reporting according to TBDY 2018, ABTHYE 2025, RYTEI 2019 and Eurocode standards.
Different versions for different structure types. Use only RC, only masonry, or all together according to your needs.
Complete all tasks from modeling, analysis, reporting and project drawings without the need for additional software.
All features are available in the demo version. Choose the right license for your needs after getting to know the software.
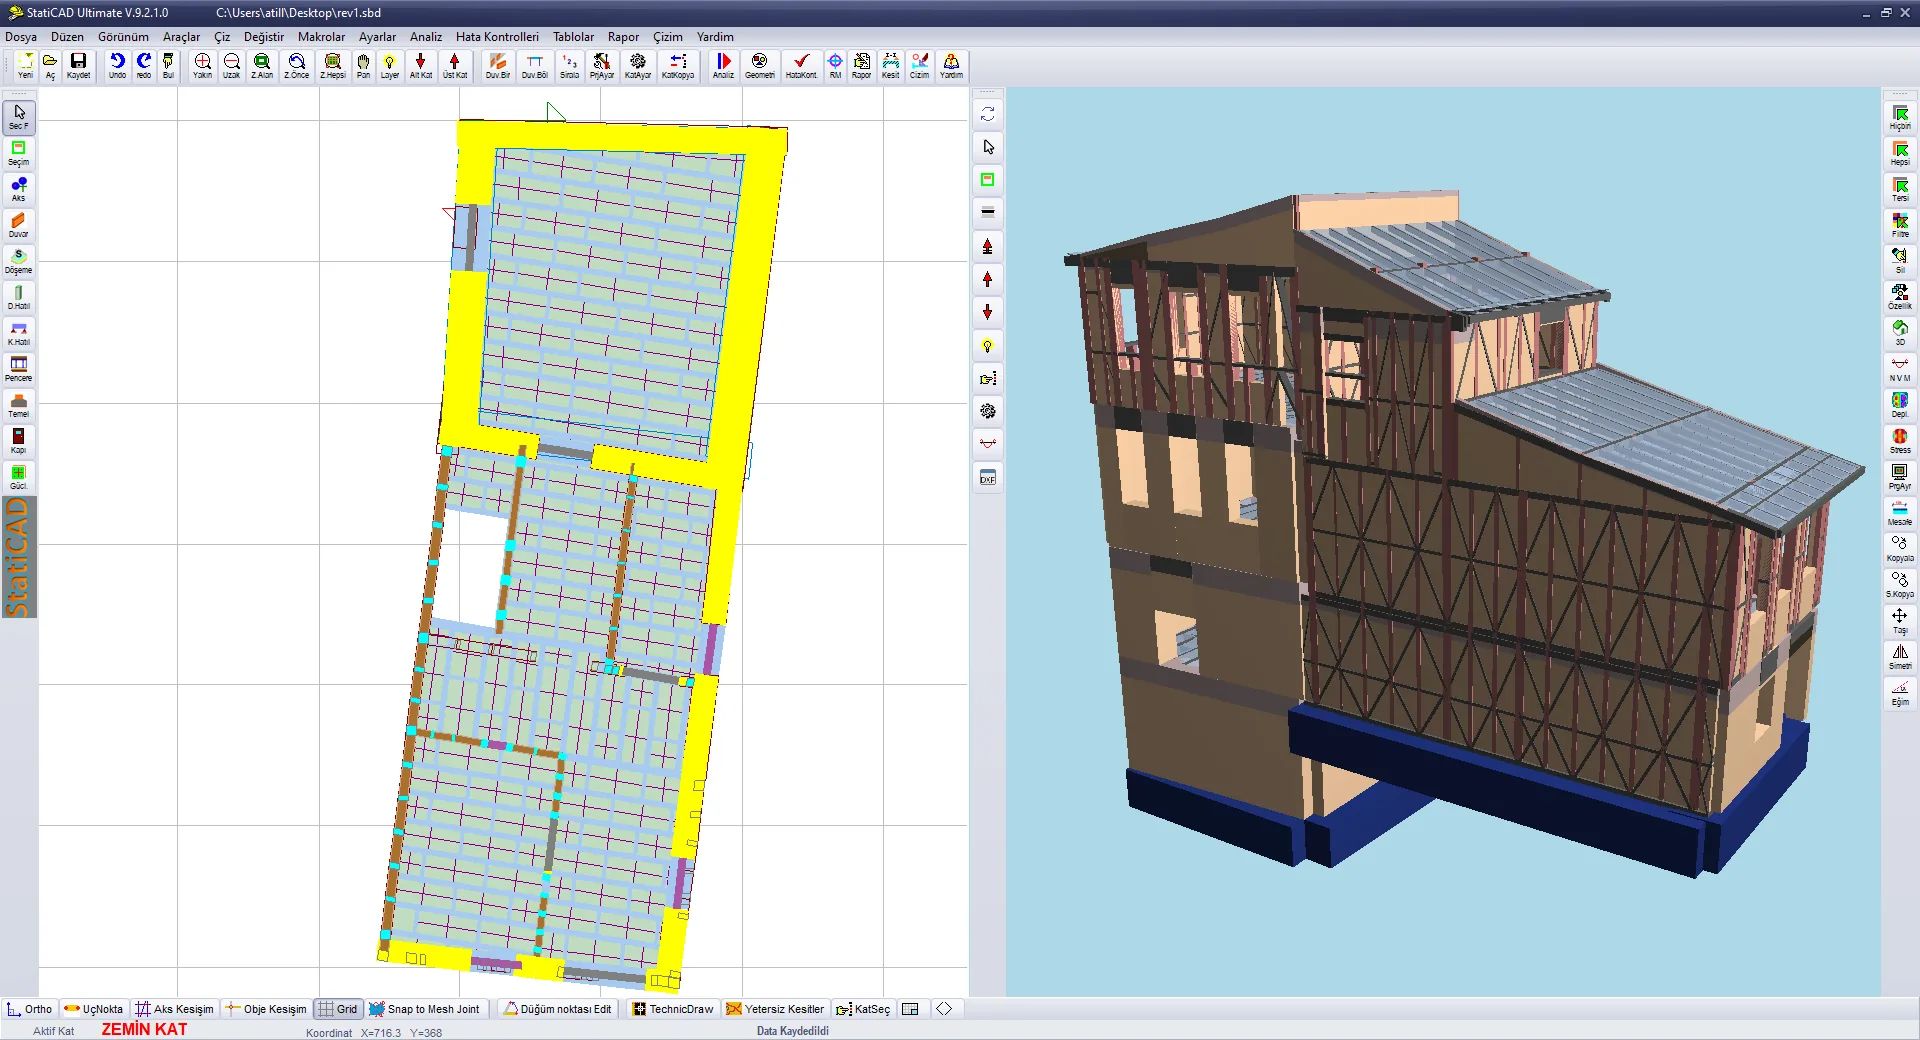
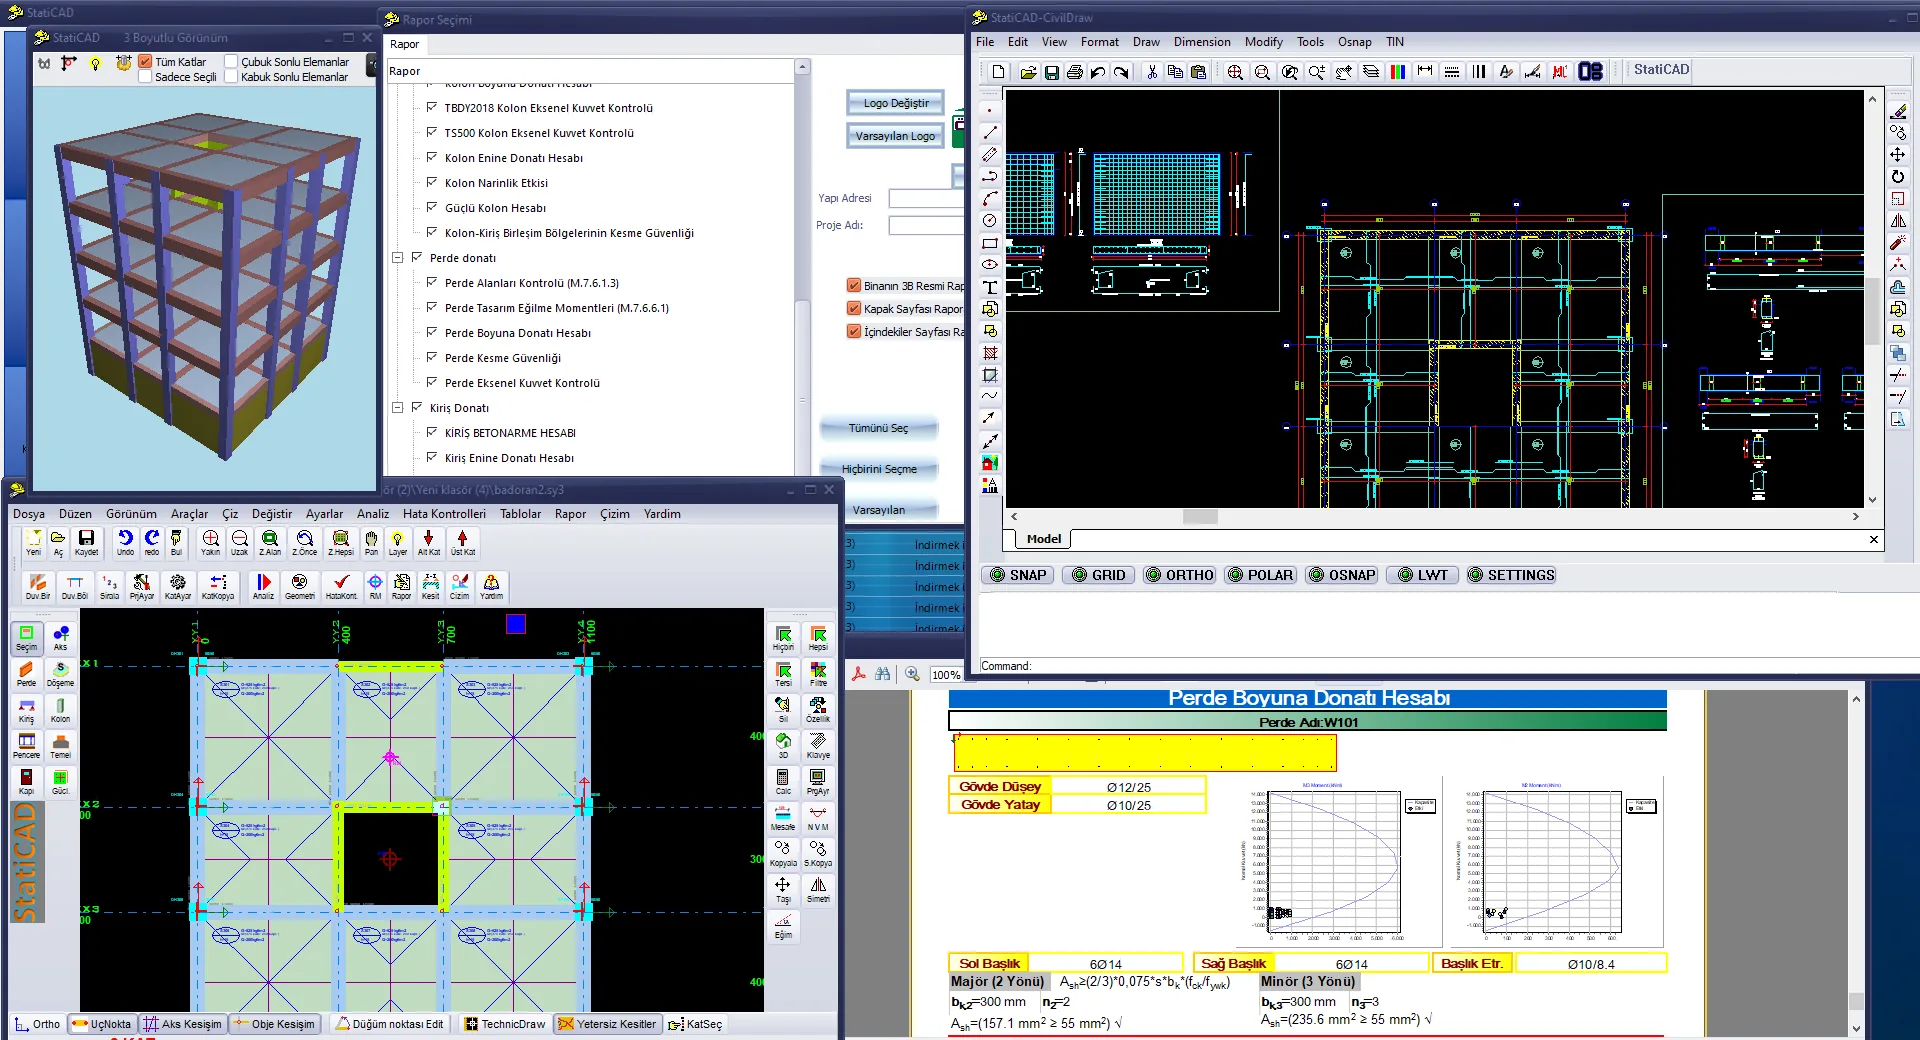
Model the structure with StatiCAD, analyze it according to earthquake codes, generate calculation reports and produce project drawings with a single click. Complete the entire process without the need for additional CAD software.
3D view, floor plans, element editing and analysis controls all in one screen.
All checks required by the code, section verifications and irregularity checks are reported.
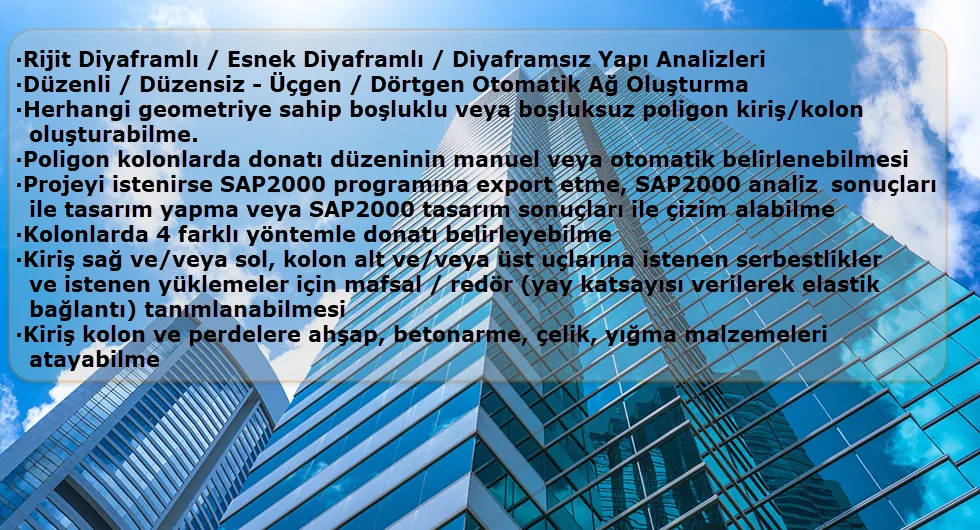
RC column/beam/shear wall, masonry wall checks, timber element controls are provided based on version.
StatiCAD offers the right solution for every project with 7 different versions tailored to various engineering needs.
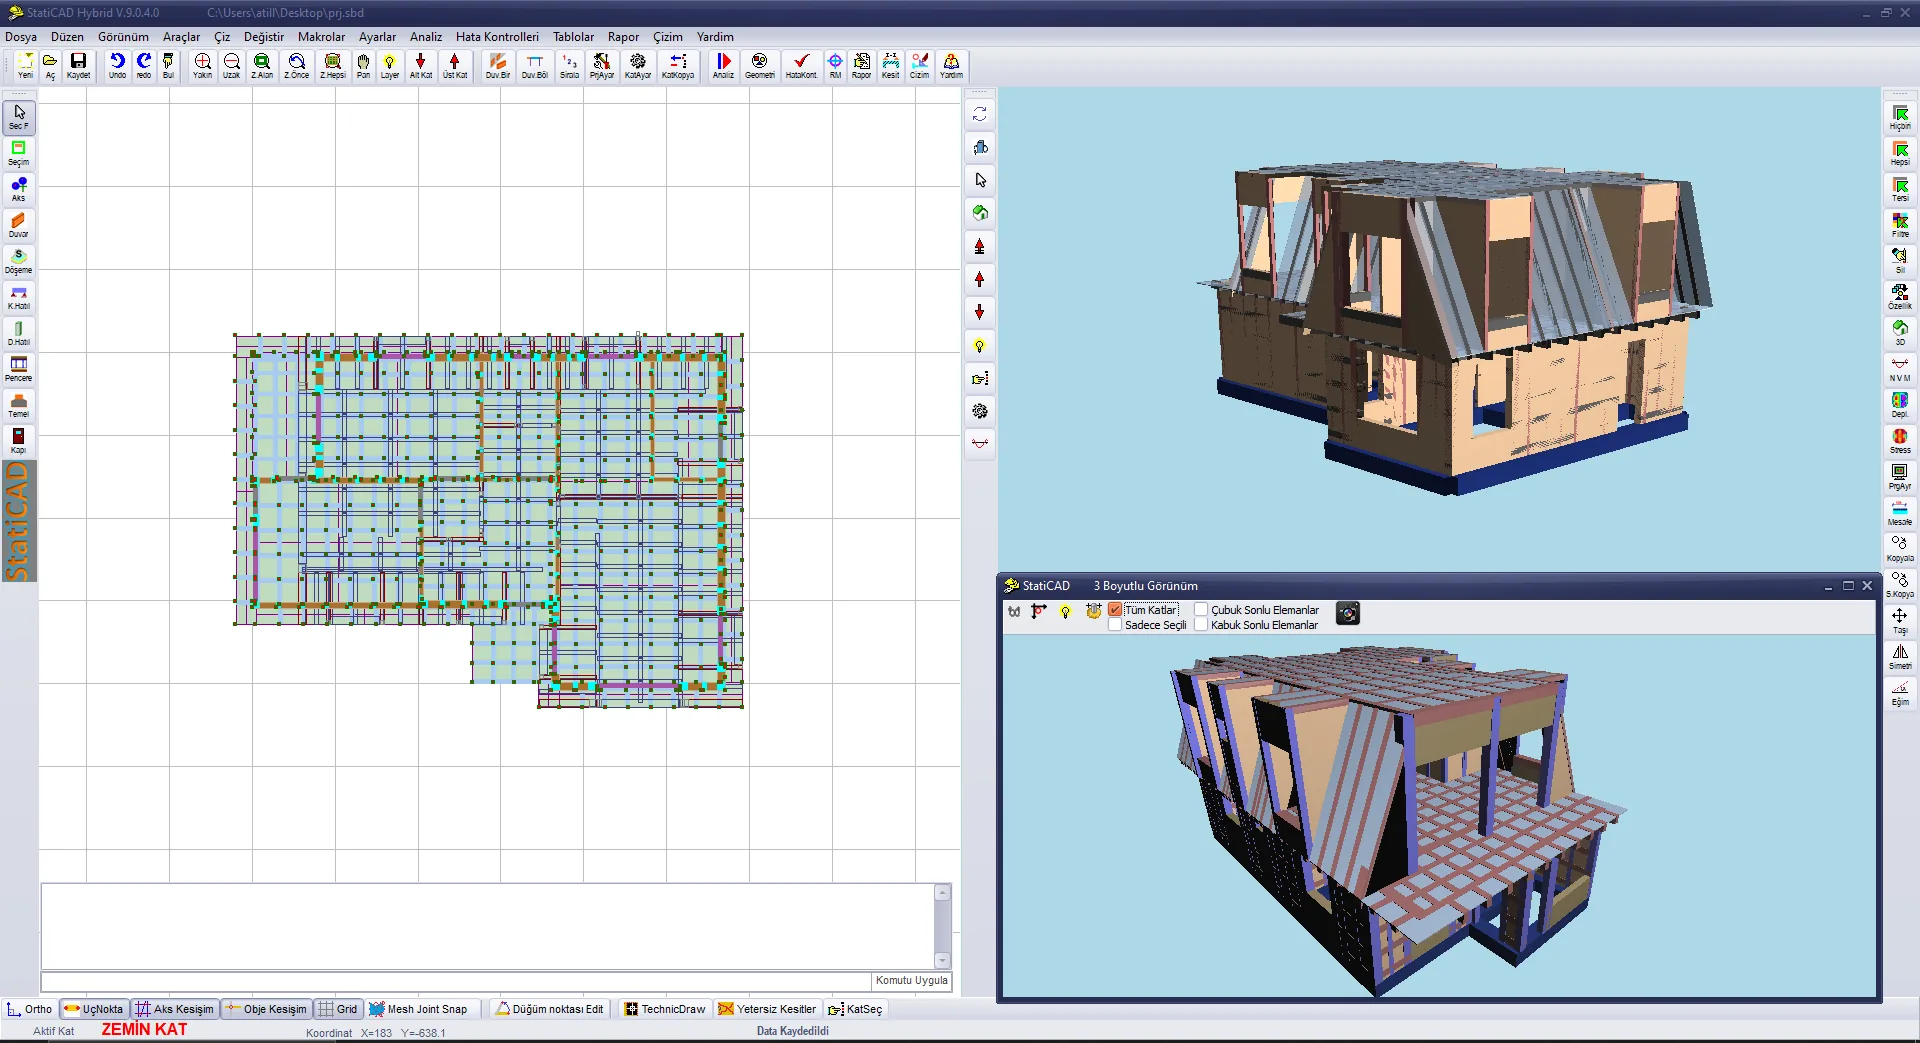
The most comprehensive new project package combining reinforced concrete, masonry and timber projects in a single license.
Annual SubscriptionThe most convenient choice that reduces license fragmentation when different structure types are handled within the same team.
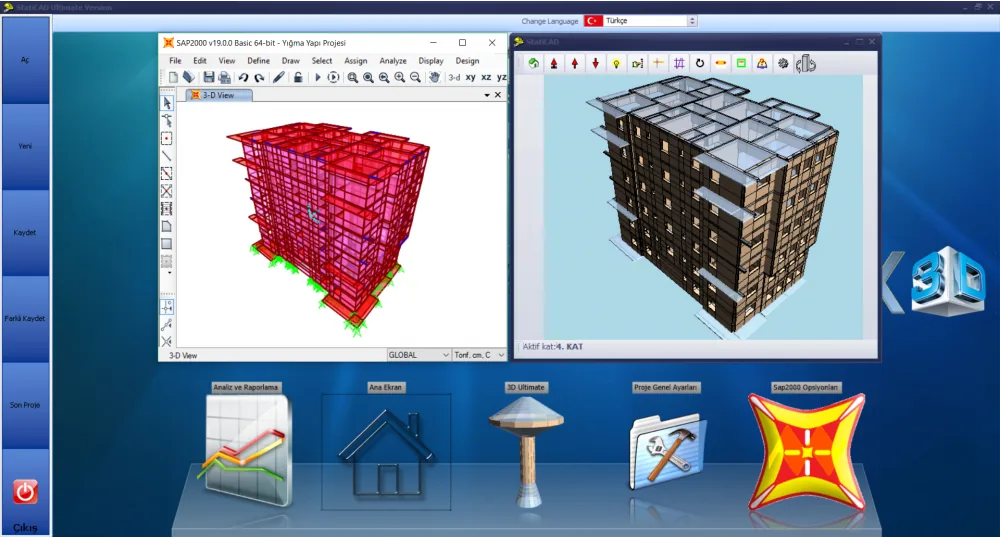
The most powerful subscription package offering the full professional scope with annual update flow.
Annual SubscriptionThe top package for teams that want to stay up-to-date without compromising on scope.
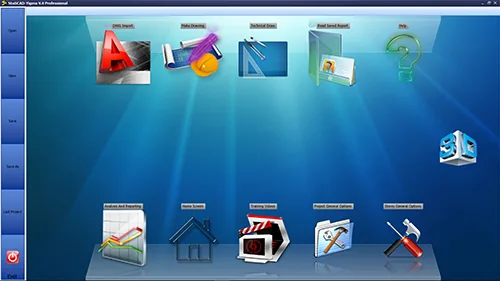
Premium version combining performance analysis, retrofitting and SAP2000 integration with a lifetime license.
Lifetime LicenseCombines existing building, retrofitting and advanced analysis workflows in a lifetime license model.
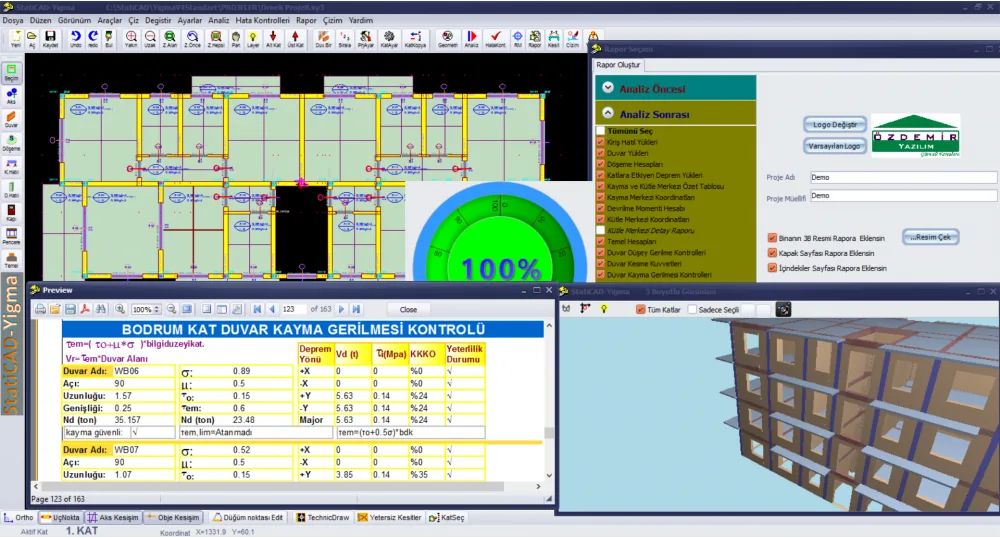
A balanced multi-material solution combining RC, masonry and timber new project design under a single license.
Lifetime LicenseA balanced and economical mid-range option for offices producing new projects without performance analysis.
A focused, fast and lightweight expert solution for RC-focused offices.
Lifetime LicenseIf the office's main output is reinforced concrete, it provides a fast working environment without unnecessary module overhead.
Expert package combining masonry design, performance analysis and retrofitting under a single license.
Lifetime LicenseA deeper package for urban renewal and specialized masonry offices, from design to retrofitting.
For engineers who want to design safe structures — fast project delivery, reliable results, full code compliance.
Fully compliant calculations and checks according to TBDY 2018 and ABTHYE 2025 codes.
Formwork plans, reinforcement plans and all engineering drawings are automatically generated with a single click.
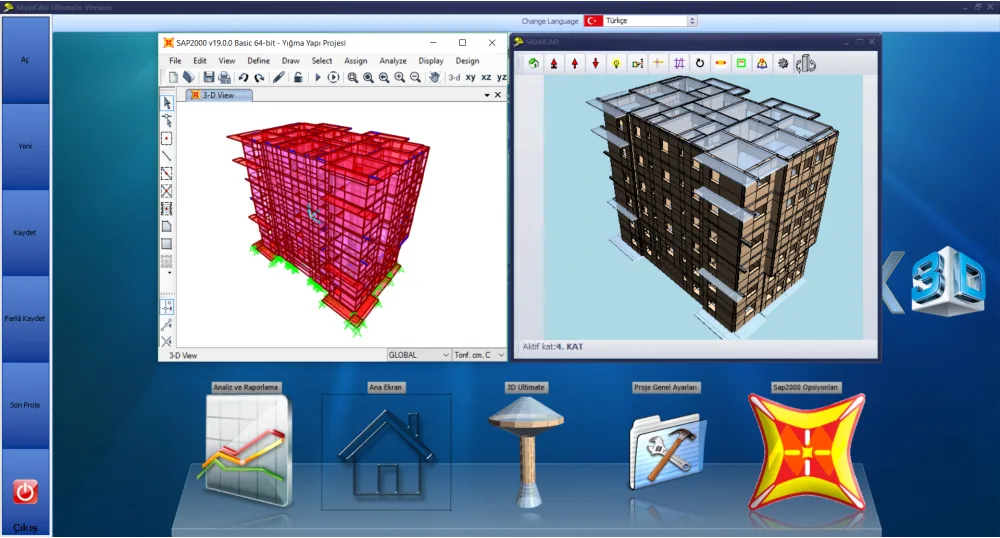
Bi-directional data transfer with SAP2000. Easily import your existing projects.
Import DXF files and automatically create structural models from them.
Assess the earthquake performance of existing buildings and prepare the basis for retrofitting projects.
Get fast calculations and highly accurate results with optimized algorithms.
Drive your model by speaking or typing. The embedded AI assistant helps with creating elements, running analysis and reporting. (Hybrid & Ultimate)
Import and export via IFC (IFC2x3). Share your projects with BIM tools such as Revit, ArchiCAD, Tekla and SAP2000. (Hybrid & Ultimate)
Complete your analysis, reports and project drawings in a single session with StatiCAD.
All calculations, irregularity checks and section verifications required by the earthquake code are reported in detail.
Calculate the earthquake performance level of existing buildings and determine retrofitting requirements.
Formwork plans, reinforcement plans, column/beam details and retrofitting details are generated with a single click; they can be exported as DXF with dimensions and layers and edited in AutoCAD.
Export your model in IFC (IFC2x3) format; full interoperability with BIM tools such as Revit, ArchiCAD, Tekla and SAP2000.
Instead of listing product names, showing which license model is the right fit based on the team's update needs and project type significantly simplifies the purchasing decision.
For teams that want to stay continuously up-to-date and run intensive projects across different material types.
A calmer model for offices that want to define their scope and make the license decision once.
Download our demo version and start exploring the power of StatiCAD. The installation process is fast and easy.
Answers to the most commonly asked questions about StatiCAD.