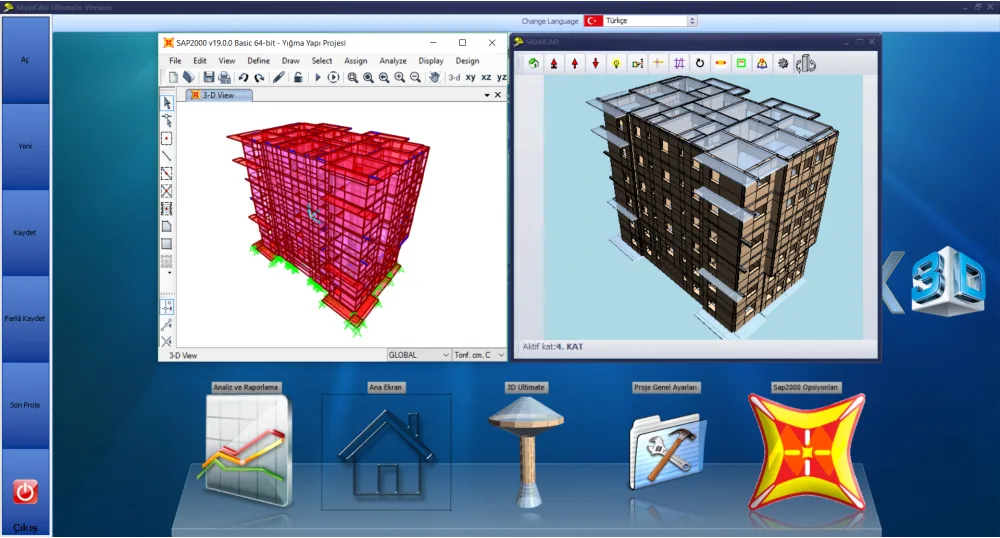
StatiCAD Yigma Pro screenshot
Interface Preview
StatiCAD Yigma Pro screenshot

Masonry building performance analysis and retrofitting interface

StatiCAD Yigma Pro

Design, performance analysis and retrofitting for masonry buildings.

Determination of earthquake performance of existing masonry buildings, retrofitting calculations and drawings, SAP2000 integration. Does not include RC and timber building modules.

  • Existing masonry building performance analysis
  • Steel mesh, FRP retrofitting
  • SAP2000 bidirectional data transfer
License Lifetime license

One-time payment, unlimited use.

Key Feature Performance analysis + retrofitting

Existing masonry building assessment and retrofitting calculations.

Target User Masonry specialist offices

Offices performing urban transformation and existing masonry building analysis.

Who Is This For?

For offices working on existing masonry building analysis and retrofitting projects.

For engineering offices performing performance analysis and retrofitting projects for existing masonry buildings within the scope of urban transformation. Does not include RC and timber building modules.

Technical focus Masonry performance and retrofitting
License model Lifetime specialist package
Best use case Existing masonry building workflows
Target User
Masonry specialist engineering offices

Offices working on existing masonry building performance analysis and retrofitting projects.

  • Urban transformation projects
  • Existing building assessment
License
Lifetime license

Unlimited usage rights with one-time payment.

  • Lifetime license
  • No annual fee
Alternative
For new masonry building design only

If performance analysis and retrofitting are not needed, Yigma Standart is a more economical option.

  • For new masonry projects: Yigma Standart
  • For multiple building types: Hybrid

Key Features

The most powerful masonry package for existing masonry building analysis, performance assessment and retrofitting decisions.

Masonry Building Design
  • New masonry building design and analysis
  • Wall compression and shear stress checks
  • Reinforced and unreinforced masonry wall calculations
  • Different material properties for each wall
  • Masonry structure code compliance checks
Performance Analysis
  • Earthquake performance level calculation of existing buildings
  • Analysis considering damage state
  • Risky building analysis
  • Multiple semi-basement support
Retrofitting
  • Retrofitting with steel mesh and shotcrete
  • Retrofitting with Fiber Reinforced Polymer (FRP) wrapping
  • Retrofitting jacket reinforcement calculation
  • Comparison with and without retrofitting
SAP2000 Integration
  • Bidirectional data transfer with SAP2000
  • Sharing of model and results
  • Use of advanced analysis results

Technical Scope Summary

Yigma Pro brings together new masonry design and existing building performance in the same workflow. Detailed technical descriptions are available on the Features page.

New Masonry Building Design

Advanced analysis options, reinforced wall logic and flexible modeling structure on the new project side form the foundation of Yigma Pro.

Detailed technical description
Existing Masonry Performance and Retrofitting

The main difference of this version is that it offers performance analysis, retrofitting options and advanced assessment workflows for existing masonry buildings together.

Detailed technical description
Historic / Curved Structures

Curved surface modeling and result examination capability for historic or unusual geometry masonry structures is a valuable complementary area of this version.

Detailed technical description

Supported Codes & Standards

TBDY 2018 RYTEİ 2019 RBTE 2013 DBYBHY 2007 Eurocode 8 Eurocode 6 TS-500 TS-647

Use Cases

  • Existing masonry building performance analysis
  • New masonry building design
  • Assessment of historic buildings
  • Urban transformation projects

Automatic Reports

Masonry Reports
  • Masonry analysis report
  • Wall compression and shear check report
  • Code compliance report
  • Reinforced masonry wall calculation report
Retrofitting Reports
  • Retrofitting analysis report
  • Jacket reinforcement calculation report
  • Fiber polymer retrofitting report
Performance Reports
  • Earthquake performance level report
  • Damage state assessment report
  • Risky building analysis report

Automatic Drawings

  • Foundation formwork and reinforcement drawings
  • Column layout and reinforcement drawings
  • Shear wall reinforcement drawings
  • Formwork plan drawings
  • Beam reinforcement and development drawings
  • Wall drawings
  • Reinforced wall drawings
  • Retrofitting jacket drawings
  • Fiber polymer retrofitting detail drawings

Updates

Review the latest update notes and newly added features for StatiCAD Yigma Pro.

Update Notes

Frequently Asked Questions

Yigma Pro includes existing building performance analysis, retrofitting calculations, FRP wrapping and SAP2000 integration. Standart only handles new masonry building design.

Yes. Risk analysis and retrofitting design for existing masonry buildings can be performed according to RYTEİ 2019 and TBDY 2018.

No. Yigma Pro focuses on masonry structures. For RC buildings, see Hybrid, Ultimate, Profesyonel or Standart versions.